We're delighted to announce that u3a Canterbury and District has secured new offices in the brand new eco-hub at Starr Place, in St Dunstans Street close to Westgate Towers and Canterbury West Station.
Address: u3a, Elder Unit, Starr Place, St Dunstans Street, Canterbury CT2 8AD
Telephone: 01227 634569 Email: Starr Place
We are very lucky to have office space to help run our group. The help desk is staffed by volunteers on Wed & Thurs from 11am – 1pm and you are welcome to phone us or pop into the office during these times. But of course at other times you can always leave us a message on the above number or email via the above link. Please don't forget to include your name and contact details when leaving a message.
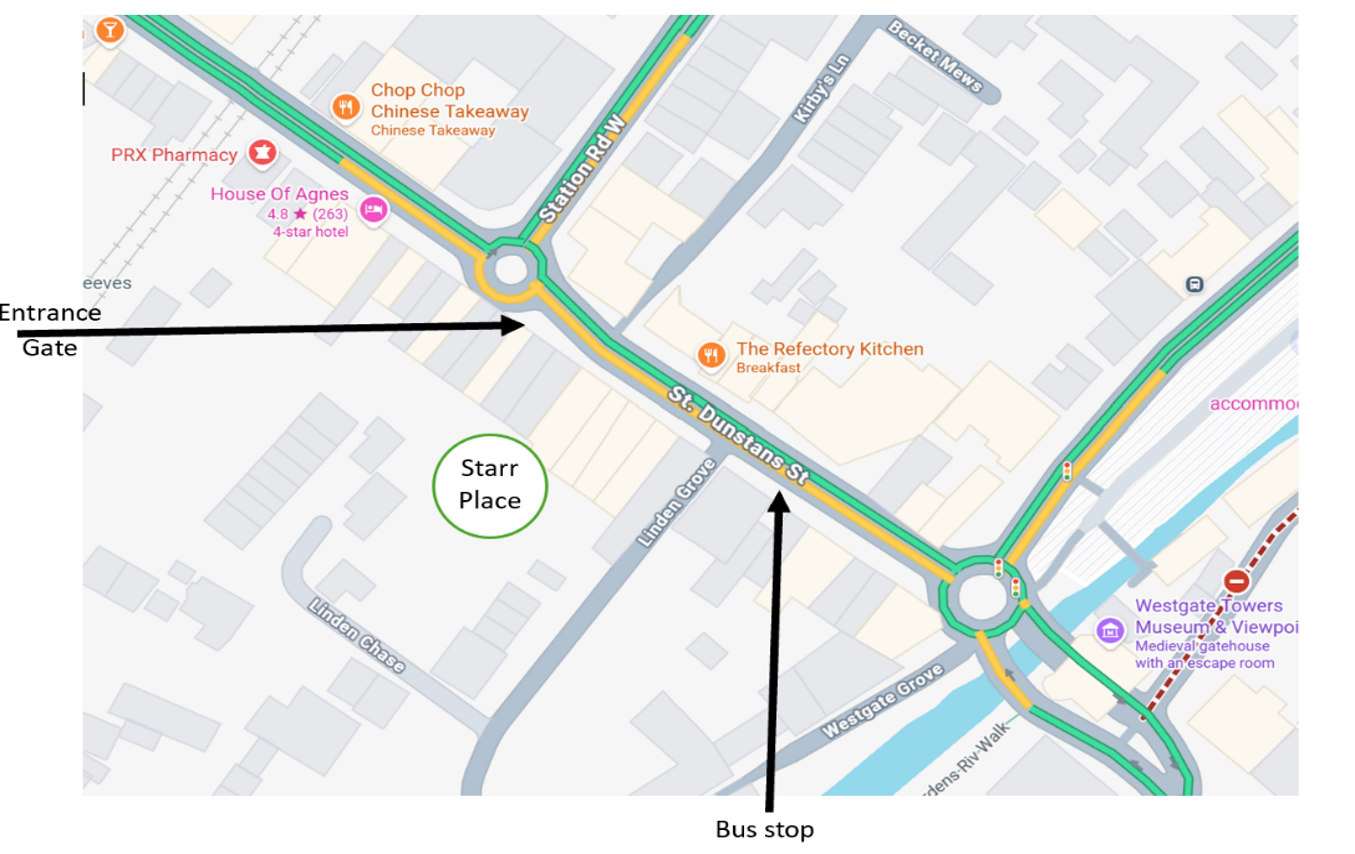
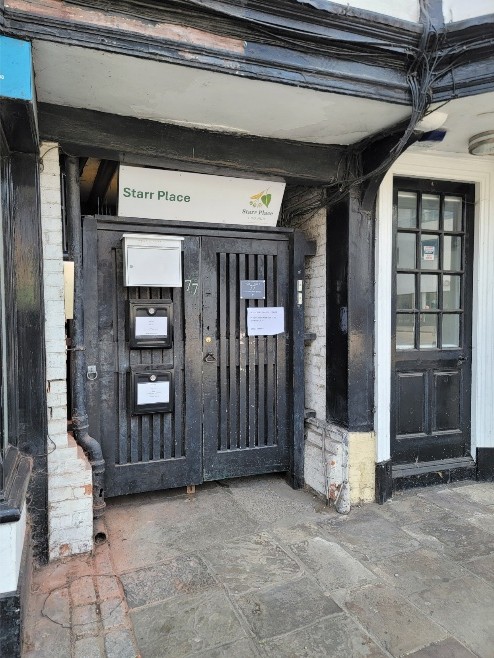
Finding the office: You can find us via the gate that is next door to the Pilgrims Charity shop in St Dunstans Street and signed Starr Place. The gate is roughly opposite the Sainsburys Local. There is a buzzer to press to gain entry - entrance indicated on the map below.
Post box: If you wish to hand deliver any post outside office hours, please use the white letter box labelled Starr Place on the black gate just under the Starr Place sign.
Getting here by Bus: The Westgate Tower bus stops are nearby. The westbound bus stop is on the same side of the road as Starr Place and serves buses from Canterbury Bus Station to the University of Kent, Whitstable, Herne Bay etc. The eastbound stop is round the corner on North Lane and serves buses from the coast to Canterbury Bus Station.
There is a layby by the bus stop for deliveries or drop offs.
By Train: Canterbury West is 200m away along Station Road West and over the mini roundabout.
By Car: The nearest car park is the multistorey on Station Road West. Pound Lane car park is also nearby though more expensive. There is some free street parking on some of the roads behind St Dunstans such as Queen Street but availability can't be guaranteed.
Ethos of the Starr Place Eco Hub
With many thanks to Conker Conservation who provided the following text.
“Sustainability and the protection of archaeological interest have been the core objectives in developing the design proposal for Star Place."
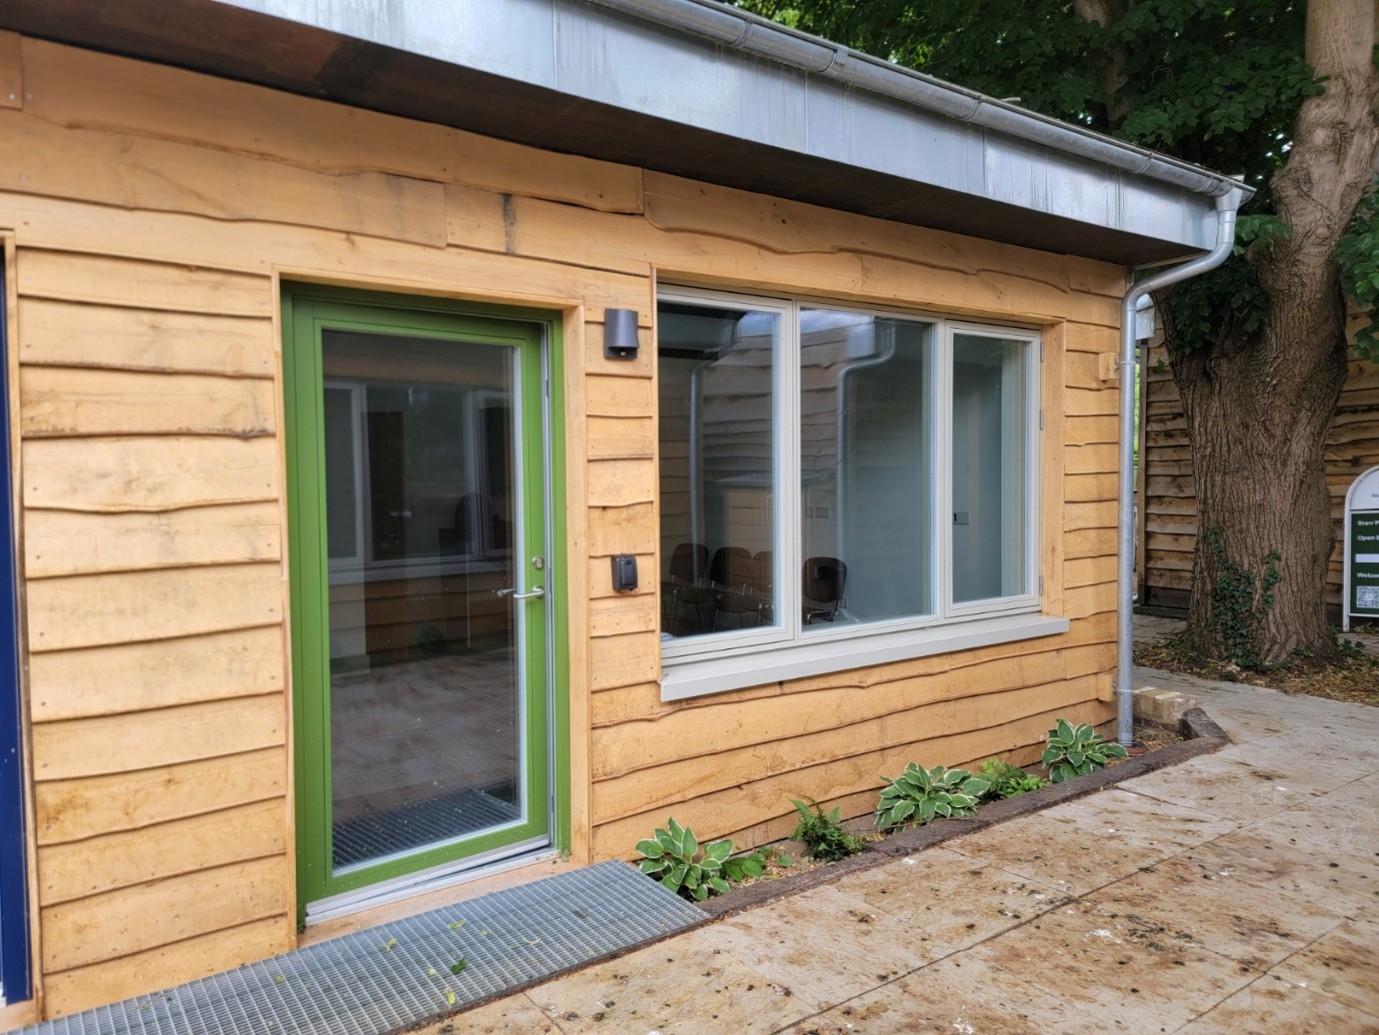
The buildings far exceed current UK Building Regulation standards for thermal performance. The largest office unit has been built to the Passivhaus Standard, regarded as the world’s leading energy efficiency and comfort standard. Energy performance assessments were carried out upon completion of the units and they are all rated as A, meaning they are performing as close to net zero as possible. It is estimated that the total heating load of each unit is 770 watts - less than a hairdryer.
All units are super insulated timber frame, insulated with breathable, natural insulation materials, have triple glazing, mechanical ventilation with heat recovery, low water consumption fittings and be designed to maximise solar gain and natural daylighting.
Local building materials have been used wherever possible; the external cladding for example is sweet chestnut, locally sourced from Chartham Hatch. All materials used are of low environmental impact and selected to provide a healthy internal environment for occupants [...]
Continue reading....
Floor tiles are made using recycled materials and are certified carbon neutral. The paint used in the units is breathable and free of volatile organic compounds, oils and acrylics.
Rainwater is harvested into tanks located to the rear of the garden unit, and this is used in the WCs. Solar panels located on the roof of the garden unit provide electricity for all the units, and an EV charger located in the car park.
Full use has been made of the natural shade provided by the mature lime tree, and planting in the garden is suitable for both shade and full sun.
The buildings have been carefully designed to accommodate and mitigate the site’s many constraints and limitations. It is a sensitive, enclosed site; within a Conservation Area, in proximity to several listed buildings and within an Area of Archaeological Importance. The office units are low rise, low impact, and lightweight with shallow foundations in order to have minimal impact on any underlying archaeology.
The layout of the Eco Hub with a cluster of modest sized units reflects the historical pattern of land use when the site housed a number of small lodging units associated with the former Star Inn on St Dunstans Street. External materials have been carefully selected to minimise visual impact and harmonise with the surrounding buildings and the Conservation Area. In addition, the materials used were chosen to extend the lifespan of the building as well as minimising the environmental impact of the project.
History of the Starr Place Site
With many thanks to Canterbury Archaeological Trust who provided most of the following details and the photo
The St Dunstan’s parish lies outside the city walls, to the north-west of Canterbury city centre. During the Roman period, this suburb was predominantly industrial in character, with several pottery and tile kilns observed or excavated nearby.
Medieval St Dunstans Street replaced the former Roman road. Earlier Roman-period remains were also found within the garden site. These revealed the remains of a Roman period pottery kiln, which was constructed in the early to mid-second century AD. This extra-mural (meaning outside the walls or boundaries of a city/town) area appears to have been intensely populated throughout the medieval period, possibly because its location just outside the city walls gave certain financial benefits in terms of tax avoidance [...]
Continue reading....
St Dunstans Street runs north-west through the medieval West Gate and is flanked by many surviving post-medieval buildings. The modern street and property layout appears to lie within medieval burgage (or rental) plots, many of which are preserved within the present-day property boundaries.
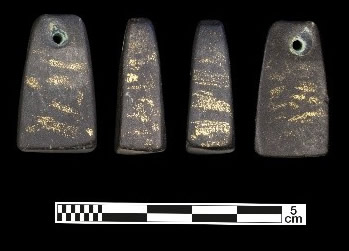
MEDIEVAL TOUCHSTONE, STARR PLACE, ST DUNSTANS, CANTERBURY
Photo courtesy of Canterbury Archaeological Trust
A medieval touchstone was found during archaeological investigations in 1991 where it was uncovered from the garden area of an associated residence, within the boundaries of a plot that stretches back from St Dunstans Street.
This goldsmith’s touchstone is made of fine black chert or silicified tuff (solidified volcanic ash), and is fitted with a copper alloy shackle and a corroded wire suspension ring. It was used for analysing the purity of soft metals and still shows traces of strikes from the testing of gold objects.
It is notable that this object was found in the St Dunstan’s parish of Canterbury as Saint Dunstan (along with the French Saint Elegius) was the patron saint of goldsmiths. Accounts of Saint Dunstan’s life indicate that, as a monk, he was a skilled craftsman. He had been a silversmith at Glastonbury making church plate before later becoming the Archbishop of Canterbury in c 960 AD. A goldsmith working here or close by would have been well placed; adjacent to such an integral route in and out of the city to catch passing trade.
Later evidence recorded at the site comprised two multi-phase medieval buildings with five pits that yielded late twelfth- to fourteenth-century pottery shards.
At some point the site became a hospital with overnight accommodation for pilgrims, possibly run by the Austin Friars. It seemed to be part of a larger estate with a large food garden.
Then in the 18th century the whole area was redeveloped and Starr Place became two rows of (very) small terraced houses bult around an open paved area with a toilet block on one side. Signs of the hand water pumps used are still visible. These houses became derelict in the twentieth century and were demolished in the 1940s. But the site was left empty as it was an awkward shape for developers until the current eco hub was built.